<-- style PDP --> 2-7222 Clayton Walk, London South - Detached for sale for $1,489,000
  • for sale

2-7222 Clayton Walk

London South, Ontario, N6P 1W1 - South V

$1,489,000

  • Neighbourhood

    South V

  • Major Intersection

    Colonel Talbot Road and Pack Road

  • Listed Since: 30 day(s)

  • Last update: 4 day(s) ago

Overview

  • Property Type

    Detached, 2-Storey

  • Bedrooms

    4

  • Bathrooms

    4

  • Basement

    Full + Part Fin

  • Kitchen

    1

  • Total Parking

    9 (3 Attached Garage)

  • Lot Size

    70.31x170 (Feet)

  • Taxes

    $14,775.00 (2026)

  • Type

    Freehold

Property Description

Property description for 2-7222 Clayton Walk, London South

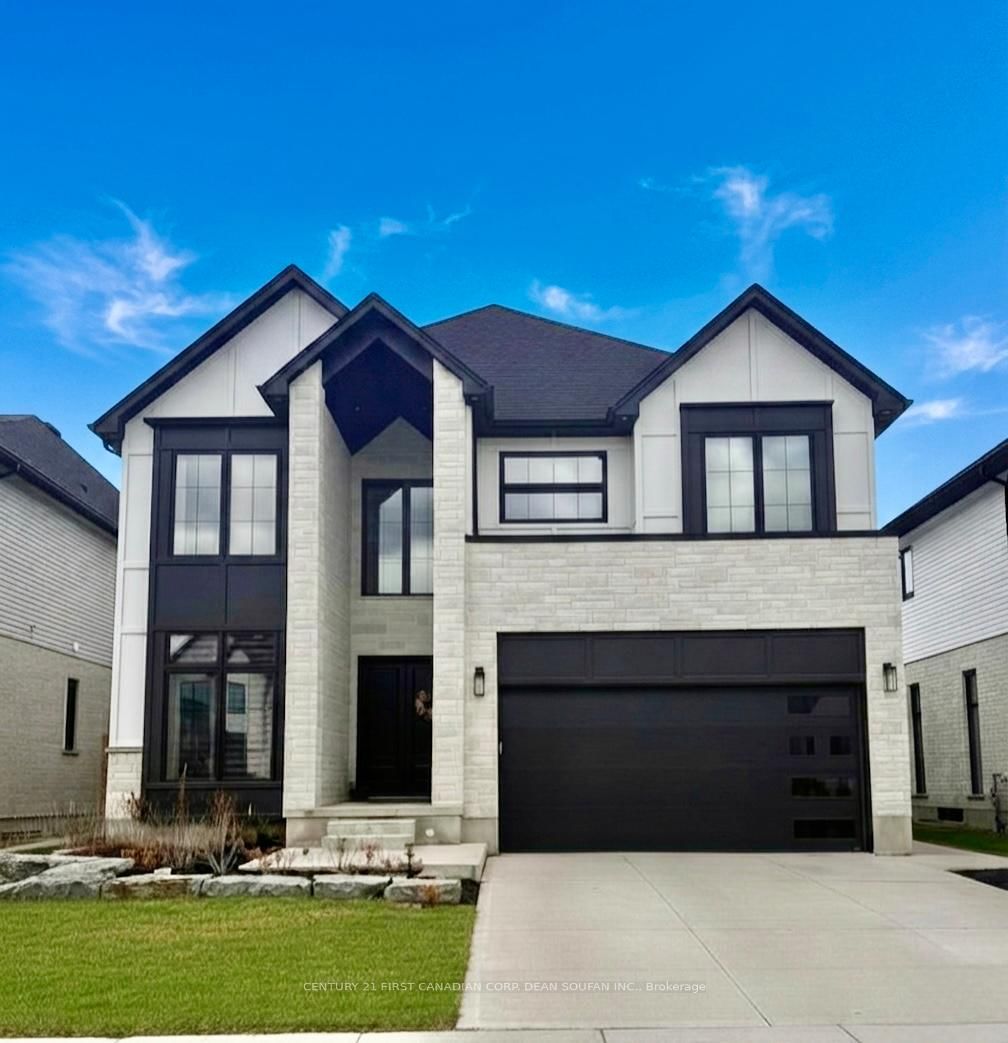
Welcome to an exceptional custom residence in the sought-after enclave of Clayton Walk, where timeless European-inspired design meets everyday comfort. This one-of-a-kind home offers over 4,500 sq.ft.of beautifully finished living space and timeless craftsmanship. The stately all-brick façade, grand columns, double custom front doors, and oversized triple-car garage set the tone before you even step inside. Inside, soaring ceilings, custom porcelain tile, and intricate wrought iron staircase anchor a stunning open-concept main level filled with elegant architectural detail throughout. The chef-inspired kitchen is designed for both function and style, complete with custom cabinetry, premium finishes, and an expansive island perfect for entertaining or gathering with family. The adjoining dining and living spaces flow seamlessly. The main floor also offers a butler's pantry, a flexible office or bedroom, and a full bathroom. Upstairs, all four bedrooms are generously sized, complemented by a spacious laundry room for added convenience. The primary suite is a true sanctuary, featuring a private balcony overlooking the backyard, a spa-inspired 6-piece ensuite, and your own indoor sauna for a personal escape at the end of the day. Above the oversized triple garage, with its own direct access, is a substantial unfinished space awaiting your vision as a guest suite, studio, gym, or home office. The lower level adds nearly 2,500 sq.ft. of additional space, including a finished area with a bathroom, plus room to expand, accessed by its own walk-up to the garage. Outside, a beautifully landscaped yard offers a true resort-style escape, complete with an in-ground saltwater pool, stamped concrete patios, multiple seating areas, and a generous pool shed for entertaining or relaxing in style. This is character, craftsmanship, and space that simply isn't built this way anymore, just minutes from amenities, great schools, and major routes. Come experience Clayton Walk for yourself.

Listed by CENTURY 21 FIRST CANADIAN CORP

  • MLS #

    X13468532

  • Sq. Ft

    3500-5000

  • Sq. Ft. Source

    MLS

  • Lot Irregularities

    n/a

  • Year Built

    Available Upon Request

  • Pool

    Inground, Salt

  • Drive

    n/a

  • Garage

    Attached, 3 spaces

  • Total Parking

    9

  • Family Room

    Y

  • Den

    Y

  • Exterior

    Brick

  • Fireplace

    Y

  • Roof

    Asphalt Shingle

  • Foundation

    Poured Concrete

  • Elevator

    n/a

  • Water View

    n/a

  • Laundry Level

    Upper

  • Heat

    Forced Air

  • A/C

    Central Air

  • Water

    Municipal

  • Water Supply

    n/a

  • Sewers

    Sewers

  • Central Vac

    Y

  • Foyer

    4.82 x 5.73 ft Main level

  • Living

    3.91 x 5.28 ft Main level

  • Office

    3.32 x 4.36 ft Main level

  • Family

    5.19 x 6.23 ft Main level

  • Breakfast

    3.66 x 3.94 ft Main level

  • Kitchen

    3.95 x 6.32 ft Main level

  • Dining

    3.78 x 4.98 ft Main level

  • Pantry

    4.03 x 3.25 ft Main level

  • Bathroom

    3.15 x 2.53 ft Main level

  • Primary

    7.91 x 4.52 ft 2nd level

  • Other

    4.44 x 2.39 ft 2nd level

  • 2nd Br

    3.89 x 4.39 ft 2nd level

  • 3rd Br

    3.91 x 4.84 ft 2nd level

  • 4th Br

    3.7 x 4.0 ft 2nd level

  • Laundry

    4.19 x 3.75 ft 2nd level

  • Bathroom

    4.81 x 3.41 ft 2nd level

  • Bathroom

    4.73 x 3.39 ft 2nd level

  • Rec

    8.33 x 8.73 ft Lower level

  • Office

    2.84 x 2.5 ft Lower level

  • Other

    9.21 x 10.17 ft Lower level

  • Cold/Cant

    5.58 x 1.96 ft Lower level

  • Cold/Cant

    4.42 x 2.21 ft Lower level

  • Bathroom

    1.52 x 2.51 ft Lower level

  • Utility

    3.83 x 1.2 ft Lower level

  • MLS #

    X13468532

  • Sq. Ft

    3500-5000

  • Sq. Ft. Source

    MLS

  • Lot Irregularities

    n/a

  • Year Built

    Available Upon Request

  • Pool

    Inground, Salt

  • Drive

    n/a

  • Garage

    Attached, 3 spaces

  • Total Parking

    9

  • Family Room

    Y

  • Den

    Y

  • Exterior

    Brick

  • Fireplace

    Y

  • Roof

    Asphalt Shingle

  • Foundation

    Poured Concrete

  • Elevator

    n/a

  • Water View

    n/a

  • Laundry Level

    Upper

  • Heat

    Forced Air

  • A/C

    Central Air

  • Water

    Municipal

  • Water Supply

    n/a

  • Sewers

    Sewers

  • Central Vac

    Y

  • Foyer

    4.82 x 5.73 ft Main level

  • Living

    3.91 x 5.28 ft Main level

  • Office

    3.32 x 4.36 ft Main level

  • Family

    5.19 x 6.23 ft Main level

  • Breakfast

    3.66 x 3.94 ft Main level

  • Kitchen

    3.95 x 6.32 ft Main level

  • Dining

    3.78 x 4.98 ft Main level

  • Pantry

    4.03 x 3.25 ft Main level

  • Bathroom

    3.15 x 2.53 ft Main level

  • Primary

    7.91 x 4.52 ft 2nd level

  • Other

    4.44 x 2.39 ft 2nd level

  • 2nd Br

    3.89 x 4.39 ft 2nd level

  • 3rd Br

    3.91 x 4.84 ft 2nd level

  • 4th Br

    3.7 x 4.0 ft 2nd level

  • Laundry

    4.19 x 3.75 ft 2nd level

  • Bathroom

    4.81 x 3.41 ft 2nd level

  • Bathroom

    4.73 x 3.39 ft 2nd level

  • Rec

    8.33 x 8.73 ft Lower level

  • Office

    2.84 x 2.5 ft Lower level

  • Other

    9.21 x 10.17 ft Lower level

  • Cold/Cant

    5.58 x 1.96 ft Lower level

  • Cold/Cant

    4.42 x 2.21 ft Lower level

  • Bathroom

    1.52 x 2.51 ft Lower level

  • Utility

    3.83 x 1.2 ft Lower level

Thinking of Selling?

Find Out Your Home’s Value in Today’s Market!

No Email or Signup is required to view your home estimate.

estimate your home value

Contact Manoj Kukreja

Sales Representative,
Century 21 People’s Choice Realty Inc.,
Brokerage
(647) 576 - 2100

Manoj profile avatar

Property History

Property history for 2-7222 Clayton Walk, London South

This property has been sold 1 time before. Create your free account to explore sold prices, detailed property history, and more insider data.

Sign In / Register

Inventory Graph

10 9 8 7 6 5 4 3 2 1 0 10+ Months of inventory SELLER'S Market BALANCED Market BUYER'S Market

Mortgage Calculator

This data is for informational purposes only.

Mortgage Payment per month

Principal Amount

Interest

Total Payable

Amortization

Amortization

Closing Cost Calculator

This data is for informational purposes only.

Closing Cost Total for this property

Total Cash flow for purchasing this property

Down Payment(%)*
Additional information

Provincial Land Transfer Tax

Ontario Land Transfer Tax Rebate

Toronto Land Transfer Tax

Toronto Land Transfer Tax Rebate

PST on CMHC Insurance Premium

Lawyer Fees

$2,825

Government Registration Fee's

$164

Title Insurance

Closing Cost Total

Total Cash flow for purchasing this property

Provincial Land Transfer Tax

Ontario Land Transfer Tax Rebate

Toronto Land Transfer Tax

Toronto Land Transfer Tax Rebate

PST on CMHC Insurance Premium

Lawyer Fees

$2,825

Government Registarion Fee's

$164

Title Insurance

Down Payment(%)*

* A down payment of less than 20% is permitted only for first-time home buyers purchasing their principal residence. The minimum down payment required is 5% for the portion of the purchase price up to $500,000, and 10% for the portion between $500,000 and $1,500,000. For properties priced over $1,500,000, a minimum down payment of 20% is required.

Thinking of Selling?

Find Out Your Home’s Value in Today’s Market!

No Email or Signup is required to view your home estimate.

estimate your home value

Contact Manoj Kukreja

Sales Representative, Century 21 People’s Choice Realty Inc., Brokerage
(647) 576 - 2100

Manoj profile avatar

Recent Sold Listings in South V, London South

Popular Cities